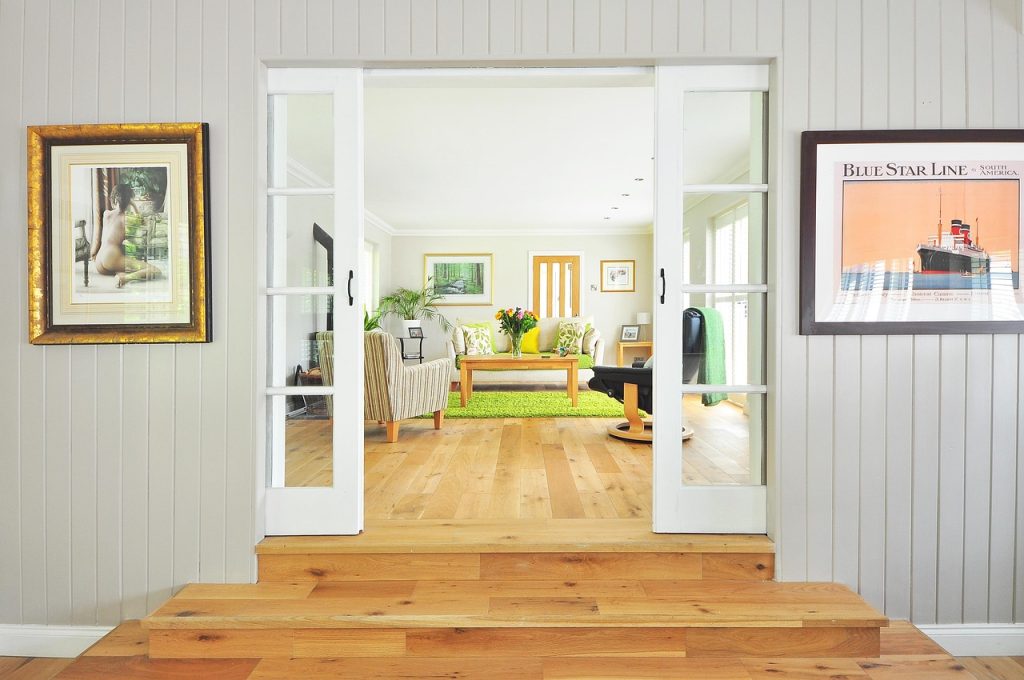
The sofa can look right in the showroom and still fail at home. Before approving living room furniture ideas, test walking routes, table reach, viewing height, delivery access, and how people actually talk in the space.
Stock visual reference from Pixabay by midascode.
A living room furniture layout should start with circulation, not the sofa style
A workable living room furniture layout begins by marking doors, balcony access, stair paths, and daily walking routes before choosing a sofa. This matters in apartments, villas, and open-plan homes where the living room connects to dining, kitchen, terrace, or entry spaces.
What paths must remain open in a living room layout?
Draw circulation routes before furniture footprints. Protect the path from the entry to the main seats, then check access to the balcony, hallway, stairs, dining table, storage cabinets, and media wall.
Door swings need their full arc clear. Sliding doors need standing space for unlocking, sliding, and stepping outside. Storage and media units need drawer, cabinet, and equipment access after the sofa, coffee table, and chairs are in place.
When can a living room circulation path pass through the seating group?
A low-traffic guest route can pass behind chairs or between loose armchairs if it does not cut between the sofa and television or split the main conversation group. Daily family circulation should run around the seating zone, not through it. For broader planning principles, review these interior design basics.
Use clearance dimensions to test living room furniture ideas before buying
Living room furniture ideas become practical only when each piece is checked against clearance dimensions. Sofa depth, chair rotation, table reach, rug size, outlet position, and cabinet depth must fit with usable space around them.
What are the working clearances around sofas, chairs, and coffee tables?
Keep the coffee table about 16 to 18 inches from the sofa seat edge so a person can set down a glass without blocking knees. In compact rooms, a round or oval table often protects circulation better than a rectangular table.
Lounge chairs need more working space than their footprint suggests. A swivel, recliner, or chair near a doorway needs clear space behind and beside it. Where people pass behind seating, plan roughly 30 to 36 inches of clear walking width.
Which furniture dimensions should be requested before approval?
Furniture approval should use the supplier’s dimension sheet, not the showroom label. Request these dimensions before signing off:
- Overall width, depth, and height for sofas, chairs, tables, ottomans, rugs, and media units.
- Seat height, seat depth, arm height, back height, and leg height where comfort or cleaning access matters.
- Sectional configuration, including chaise orientation and total return length.
- Delivery access dimensions for lift doors, stair turns, corridors, apartment doors, and villa entry doors.
- Media console depth, cable exit position, drawer swing, and ventilation space.
When should built-in joinery replace freestanding living room furniture?
Built-in joinery should replace freestanding furniture when depth, doors, or storage conflict with circulation. A freestanding media console often projects around 16 to 20 inches from the wall, while a shallow built-in can reduce visual bulk and control cable routes. Push-latch or sliding fronts also avoid the clearance penalty of hinged doors.
Custom work needs earlier decisions because site measurement, shop drawings, samples, fabrication, and installation take longer than retail purchasing. If the room includes display objects or a private collection, the National Park Service Museum Handbook is a conservative reference for preservation, documentation, access, and use.
Conversation seating works when seats face people, not only the television
A successful living room seating plan lets people speak without leaning forward, shouting, or turning completely away from the group. This matters in family rooms, formal reception spaces, and open-plan lounges.
What seating distances keep conversation comfortable in a living room?
Primary seats should usually sit within 4 to 8 feet of each other for relaxed conversation. Beyond about 10 feet, the room can feel like a waiting area unless the plan uses smaller clusters.
A sofa plus two chairs works best when the chairs face the sofa at a slight angle instead of lining up toward the television. Two facing sofas suit wider rooms, but the coffee table must still leave comfortable leg movement on both sides.
The Occupational Safety and Health Administration monitor guidance applies to workstations, not TV rooms, but its planning lesson is useful: do not make the body twist for long viewing.
When is a sectional the right living room furnishing idea?
A sectional works when the room has enough width and depth for the long side, return side, coffee table, and a clean path behind or beside the seating. It suits casual TV rooms, corner lounge zones, and open-plan spaces where it can define the living area.
A sectional becomes the wrong purchase when the chaise blocks balcony doors, cuts the route to dining, or forces every guest to face the screen. A sofa-and-chair plan gives more flexibility because chairs can rotate toward guests and move for events.
TV placement in a living room should protect sightlines, glare control, and neck comfort
A living room with a television needs measured viewing distance, screen height, glare control, and seat orientation before the media wall is approved. The right answer depends on screen size, sofa location, window exposure, room brightness, and whether the space is mainly for viewing or entertaining.
How far should the sofa be from the TV in a living room layout?
Test sofa distance from the viewer’s eye position, not from the front of the sofa frame. For common 4K televisions, a practical casual-viewing range is about 7 to 10 feet for a 55-inch screen, 8 to 12 feet for a 65-inch screen, 9 to 14 feet for a 75-inch screen, and 10 to 16 feet for an 85-inch screen.
The media wall should also account for equipment depth. Wall-mounted screens still need a cable route, power access, ventilation, and a serviceable place for routers, boxes, or sound equipment.
How high should the TV be when the living room also needs design balance?
The television height should start from seated eye level, then adjust for console height, screen size, and the main viewing seat. OSHA says in its computer monitor guidance that the top of the screen should be at or below eye level. A living room TV is not a workstation monitor, but the neck-comfort lesson still matters.
A fireplace or decorative stone panel often pushes the television too high. If the screen must sit above a fireplace, test the vertical viewing angle from the main sofa before approving the elevation.
When should the television be secondary to the conversation layout?
The television should become secondary when the room hosts guests more often than it serves as a daily viewing room. Plan the sofa and lounge chairs for conversation first, then let the TV sit off-axis, behind sliding panels, inside joinery, or on a discreet pivoting bracket.
Avoid placing the screen directly opposite strong windows where possible, specify dimmable layered lighting, and keep bright floor lamps out of the reflection path. For qualified LED lamps, ENERGY STAR states that they use at least 75 percent less energy and last up to 25 times longer than incandescent lighting.
Different living room shapes need different furniture layout rules
Compact, long narrow, square, villa-scale, and open-plan living rooms should not share one furniture plan. The working layout depends on room proportions, wall openings, window positions, family size, entertaining habits, and connections to dining, balcony doors, garden doors, or a media wall.
Which layout works for a small living room with a TV?
A small living room, for example 3.2 by 4 metres, usually works best with one 180 to 220 cm sofa, one light chair, a slim coffee table, and a media console no deeper than needed for equipment. Place the sofa on the longest usable wall, keep access clear, and accept a smaller table before reducing the walking path.
Which layout works for a long narrow living room?
A long narrow room, such as 3 by 6 metres, needs zones rather than one stretched seating line. Float a compact sofa across the width if the room allows circulation behind it, or run a shallow sofa along one wall with two movable chairs opposite.
Which layout works for an open-plan living room connected to dining?
An open-plan living room needs furniture edges that define space without forming a barricade. Use the rug to hold the sofa and chairs together, then keep a clear path between dining chairs and the living seating. For simpler planning before purchase, review simple home design tips.
Approve the living room layout in sequence before ordering furniture
The safest workflow is to approve the measured plan first, then confirm furniture dimensions, lighting, outlets, rugs, delivery access, and installation order. This prevents costly returns, awkward custom pieces, blocked sockets, and layouts that look correct in mood boards but fail on site.
What should be checked on site before final furniture approval?
- Measure wall-to-wall dimensions, ceiling height, alcoves, columns, skirting, and any wall that is not square.
- Mark window sills, curtain stack space, AC grilles, outlets, switches, floor boxes, and media points.
- Confirm sofa, sectional, chair, coffee table, rug, and media unit dimensions from supplier drawings.
- Check lift, stairwell, corridor, doorway, and turning clearances before approving large pieces.
- Sequence rug placement, floor protection, assembly access, lamp wiring, and cable concealment before delivery day.
What living room layout mistakes create the highest risk of regret?
The highest-risk living room furniture ideas are usually too large, not too plain. An oversized sectional can block balcony doors, storage access, or the only natural walking route. Media mistakes also create rework: a TV mounted too high, a screen facing glare-heavy windows, or a console hiding power and data points can force new drilling, cable channels, or joinery changes.
FAQ
What is the 2-3 rule in living room furniture layout, and is it useful?
The 2-3 rule is a loose shortcut that often means balancing two larger pieces with three supporting pieces. It is useful only after circulation, reach, and viewing distance already work.
What is the 3-5-7 rule in interior design for living room decor ideas?
The 3-5-7 rule suggests grouping decorative objects in odd numbers. It can help with shelves, cushions, and accessories, but it should not decide sofa size, chair placement, or media height.
What are the most common living room furniture layout mistakes?
The common mistakes are buying furniture before measuring, choosing a sectional that blocks a route, placing the coffee table outside comfortable reach, mounting the TV too high, ignoring glare, and forgetting delivery access.
What is the 60-30-10 rule for living rooms, and does it affect furniture placement?
The 60-30-10 rule is a color guide: one dominant color, one secondary color, and one accent color. Furniture placement should still come from circulation, conversation, sightlines, and dimensions.
How do you arrange living room furniture in a small space with a TV?
Use one compact sofa, one light chair, a narrow or round coffee table, and a shallow media unit. Keep the main walking route clear, place the sofa at a comfortable viewing distance, and choose movable guest seating.